Principles of Heritage Building Interior Design: Balancing Period Features with Modern Living
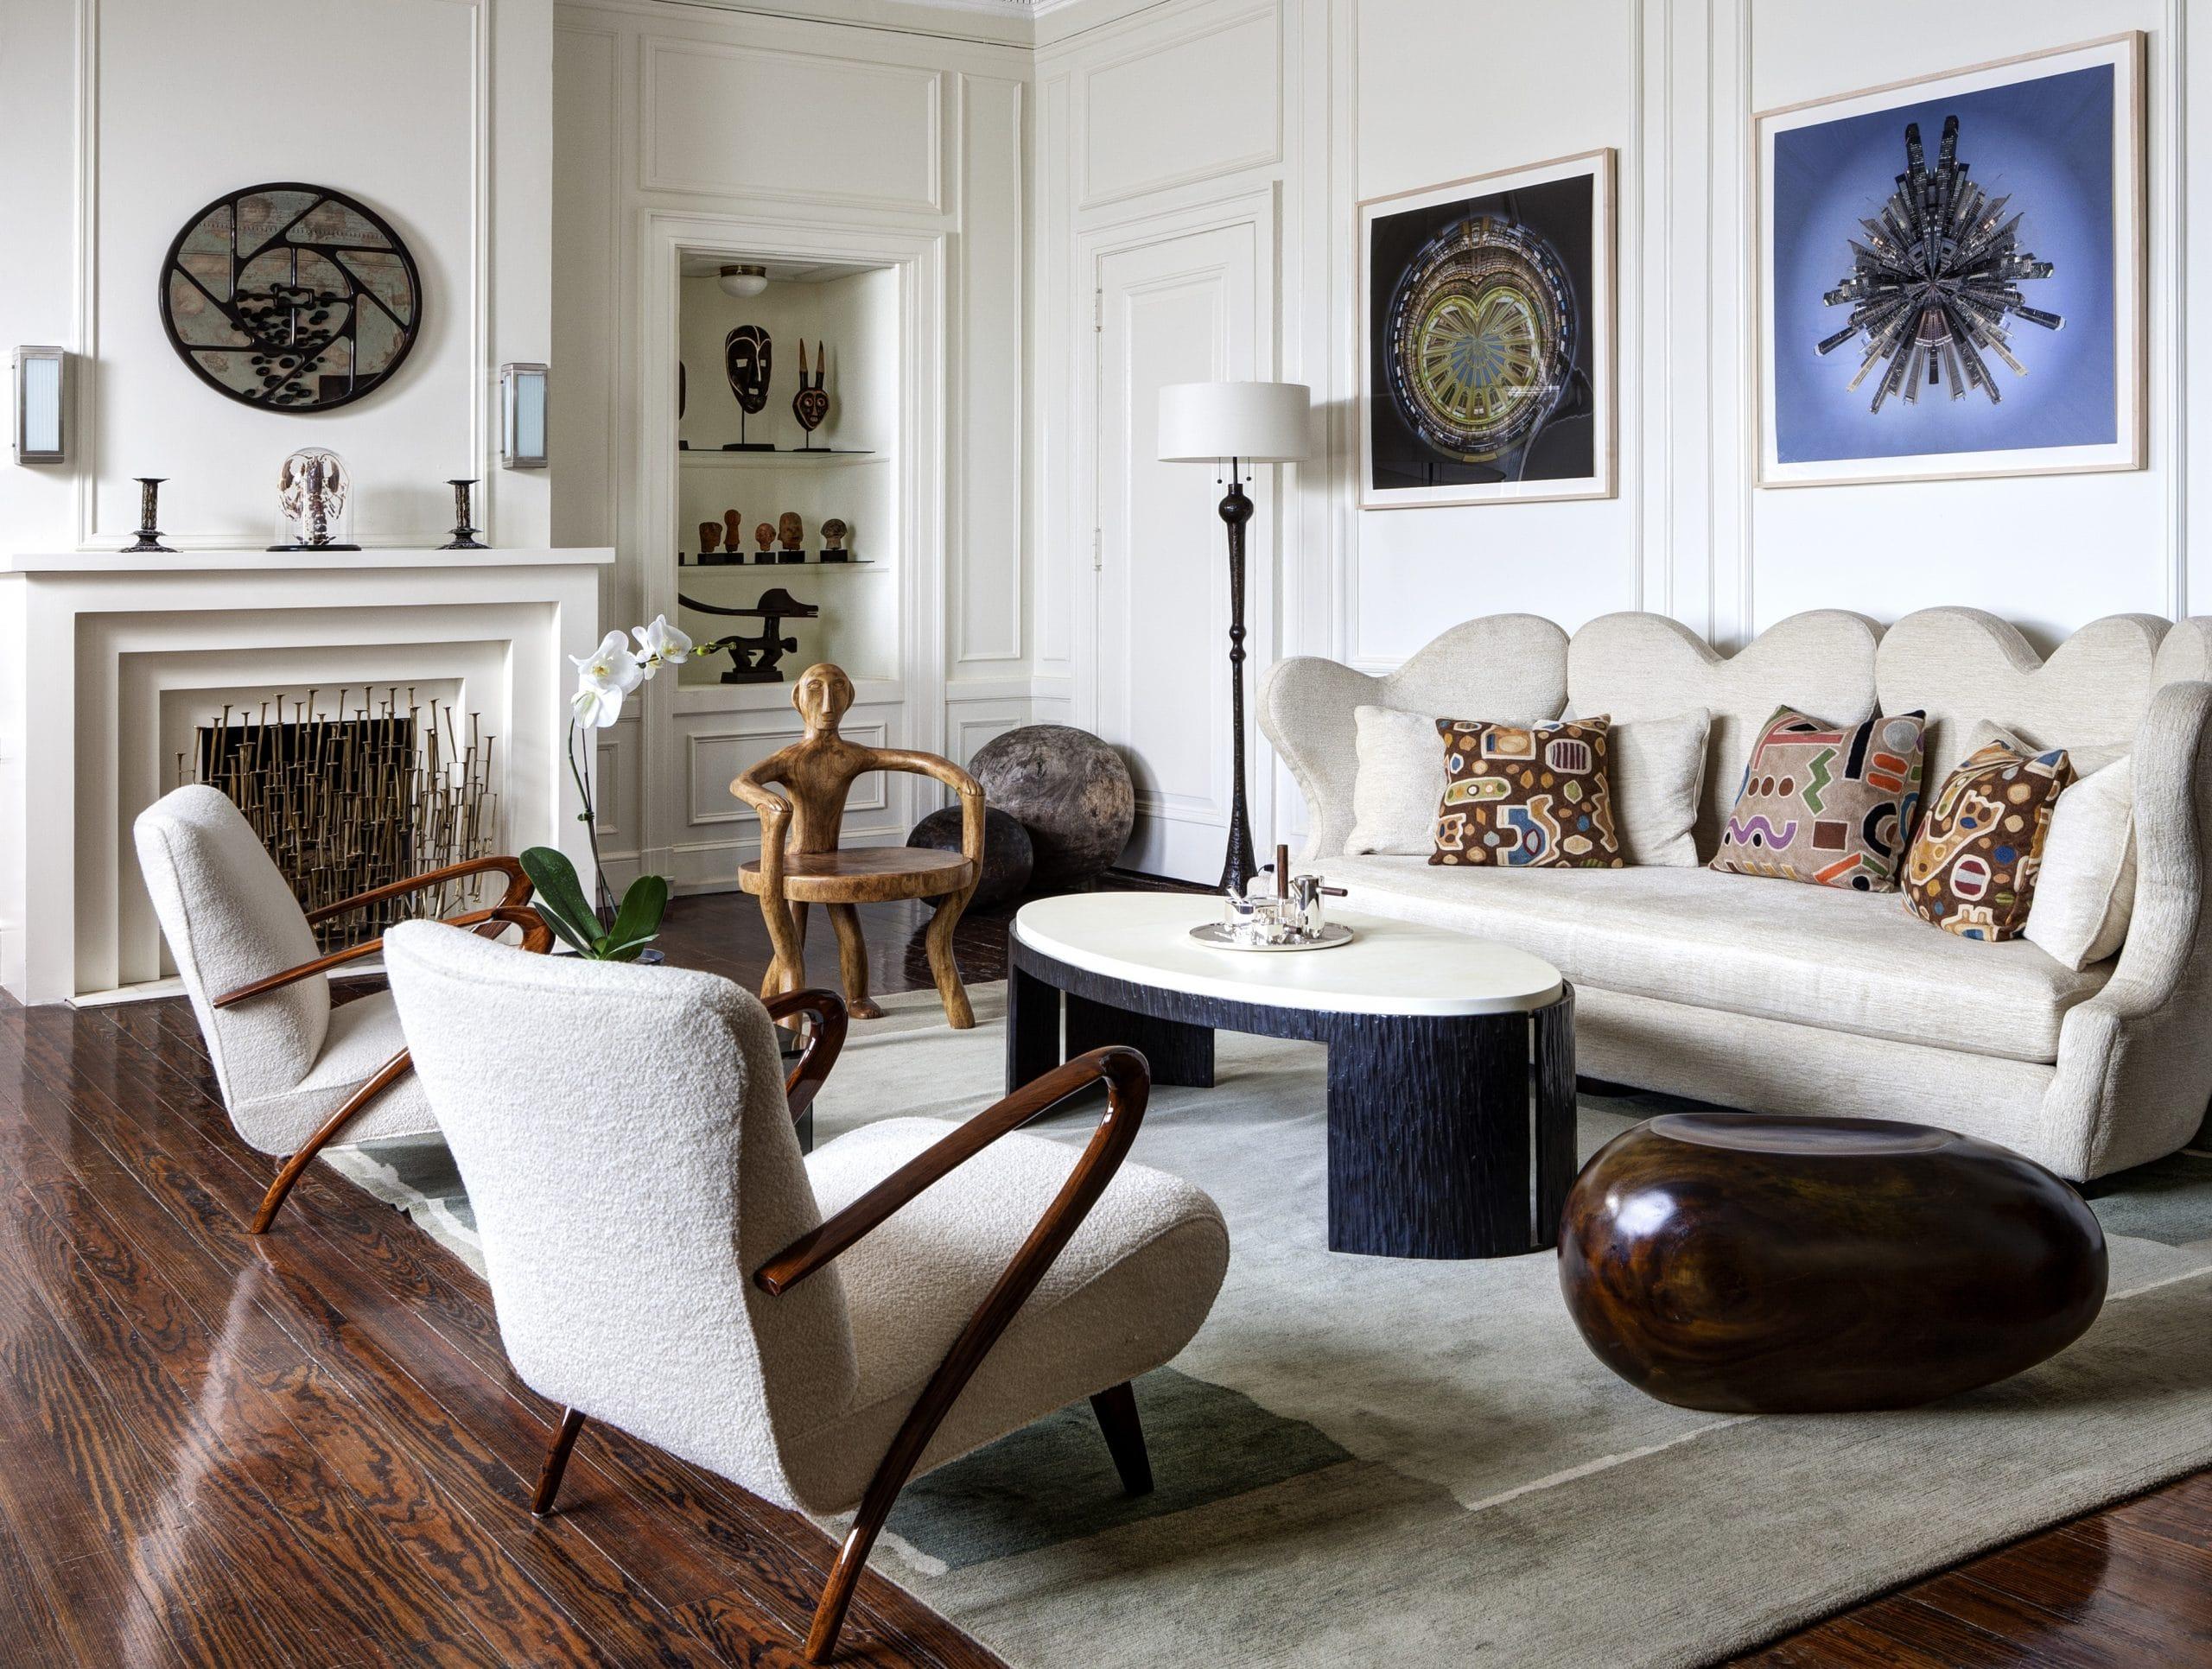
Historic homes offer a unique connection to the past. Original fireplaces, decorative cornices, timber flooring, sash windows, and handcrafted details provide character that modern properties often struggle to replicate. For homeowners, preserving these features while creating a comfortable and practical living environment can be both exciting and challenging. This is why heritage building interior design has become increasingly important across the UK.
Many owners of period properties want modern convenience without losing the identity of their homes. They seek updated kitchens, improved energy efficiency, smart technology, and open living spaces while still respecting the original architecture. Achieving this balance requires careful planning and a clear understanding of conservation principles.
According to Historic Environment Scotland and Historic England, heritage properties contribute significantly to the UK's cultural identity and built environment. Thousands of listed buildings continue to serve as family homes, demonstrating that historic structures can successfully adapt to contemporary lifestyles when approached thoughtfully.
The challenge lies in knowing which features should be preserved, which elements can be adapted, and how modern additions can be integrated without compromising historical character. Understanding the core principles of period property design helps homeowners make better decisions throughout the renovation process.
The Problem: Modern Living Often Conflicts with Historic Character
Many period homes were built for lifestyles that differ significantly from today's expectations. Smaller kitchens, limited storage, inadequate insulation, and outdated room layouts can create practical challenges for modern families. While these properties offer charm and history, they may not always support contemporary living patterns.
Homeowners frequently struggle to balance preservation and functionality. Some become so focused on maintaining historical accuracy that they sacrifice comfort and practicality. Others make extensive alterations that remove important heritage building interior design and diminish the property's heritage value.
The issue becomes even more complicated when major upgrades are required. Electrical systems, plumbing infrastructure, heating solutions, and accessibility improvements must often be incorporated into buildings that were never designed to accommodate modern technology.
I have visited several renovated period homes where owners either preserved too much or changed too much. In both cases, the result felt incomplete. The most successful projects usually find a middle ground that respects history while supporting everyday life.
Agitating the Challenge: Poor Decisions Can Reduce Value and Character
Inappropriate renovations can have long-term consequences. Removing original features, replacing traditional materials with unsuitable alternatives, or altering room proportions can permanently affect the character of a historic property. Once these details disappear, they are often difficult and expensive to restore.
According to conservation professionals across the UK, original architectural elements are often among the most valuable aspects of period homes. Features such as mouldings, staircases, fireplaces, and timber joinery contribute significantly to both aesthetic appeal and market value.
Many homeowners begin renovation planning by searching online for a house extension architect near me, hoping to create additional space while preserving the existing structure. However, without a broader understanding of heritage principles, even well-intentioned improvements can create design conflicts.
The pressure to modernize can sometimes lead to rushed decisions. Open-plan layouts, contemporary finishes, and oversized extensions may seem attractive initially but can undermine the architectural integrity that makes historic properties special in the first place.
Understanding the Core Principles of Heritage Building Interior Design
At its core, heritage building interior design focuses on respecting the original character of a property while accommodating modern needs. The objective is not to freeze a building in time but to manage change carefully and thoughtfully.
One of the most important principles is reversibility. Wherever possible, modern interventions should be designed so they can be removed or modified in the future without damaging original features. This approach protects the building's historical value while allowing necessary updates.
Authenticity is equally important. Original materials, craftsmanship, and architectural details should be preserved whenever practical. Repairs are generally preferred over replacement because they maintain the integrity of the building and its historical narrative.
Successful projects recognize that historic homes are living environments rather than museum exhibits. Thoughtful design allows buildings to evolve while preserving the qualities that make them historically significant.
Preserving Original Features That Define Character
One of the defining aspects of heritage building interior design is the careful preservation of original architectural elements. Features such as decorative plasterwork, timber panelling, stone fireplaces, and traditional flooring often serve as focal points within period homes.
Rather than replacing damaged features, conservation specialists typically recommend restoration whenever possible. Skilled craftspeople can often repair original elements while maintaining their historical appearance and structural integrity.
Original windows provide a good example. While modern replacements may improve energy efficiency, restoring traditional sash windows often preserves both character and long-term property value. Secondary glazing solutions can sometimes achieve improved performance without sacrificing authenticity.
From my perspective, homeowners frequently underestimate the impact of original details. Even small elements such as door hardware, mouldings, and joinery can contribute significantly to the overall atmosphere of a heritage property.
Integrating Modern Functionality Without Compromising History
Modern living demands certain conveniences that historic properties were never designed to accommodate. Kitchens, bathrooms, heating systems, and technology infrastructure must often be updated to meet contemporary expectations. The challenge is integrating these improvements sensitively.
One effective approach is creating a clear distinction between old and new elements. Contemporary additions can complement historic features without attempting to imitate them. This honesty in design often produces more successful results than trying to create artificial historical replicas.
Open-plan living is another common requirement. Rather than removing significant structural elements, designers often explore alternative ways to improve flow and connectivity while preserving important architectural features. Creative planning can achieve both functionality and conservation goals.
Homeowners searching for a house extension architect near me frequently discover that thoughtful design solutions can provide additional space without overwhelming the original structure. Careful integration helps maintain balance between historic character and modern requirements.
Choosing Materials That Respect the Building's History
Material selection plays a major role in successful heritage projects. Historic buildings often rely on traditional construction methods and materials that behave differently from modern alternatives. Understanding these differences is essential for long-term performance.
Natural materials such as timber, stone, lime plaster, and traditional paints are often preferred because they work harmoniously with the existing structure. Inappropriate modern materials can sometimes trap moisture or create maintenance problems that affect building health.
Research from Historic England highlights the importance of compatibility when selecting repair materials. Using products that reflect the original construction approach helps maintain structural integrity while supporting authenticity.
This principle extends to interior finishes as well. Flooring, cabinetry, lighting, and decorative elements should complement the building's character rather than compete with it. Consistency helps create a more cohesive and respectful design outcome.
Planning Extensions and Adaptations for Heritage Homes
Additional living space is one of the most common reasons homeowners undertake renovation projects. Extensions can provide practical benefits, but they must be designed carefully to avoid disrupting the property's architectural balance.
A successful extension should respect the scale, proportions, and setting of the original building. Rather than dominating the structure, new additions should enhance functionality while maintaining visual harmony. This often requires detailed analysis and careful design development.
Many property owners begin by consulting a house extension architect near me to explore possibilities. Early professional guidance helps identify opportunities while ensuring proposals align with planning and conservation requirements.
Several award-winning UK projects demonstrate how contemporary extensions can complement historic homes successfully. These examples show that modern design and heritage conservation are not mutually exclusive when approached thoughtfully.
Real-World Example: Victorian Townhouse Renovation
A Victorian townhouse renovation in the UK illustrates many of the principles associated with heritage building interior design. The property contained original fireplaces, decorative ceilings, and period joinery but required substantial modernization to meet the needs of a growing family.
Rather than removing historic features, the design team restored them while introducing a contemporary rear extension that provided additional living space. Modern services were integrated discreetly throughout the property, minimizing visual impact on original interiors.
The kitchen and dining areas were redesigned to support modern lifestyles, while key architectural details remained intact. Careful material selection ensured that new interventions complemented the existing building rather than competing with it.
The result demonstrated how conservation and innovation can coexist successfully. The home remained recognizably Victorian while offering the comfort and functionality expected by contemporary homeowners.
Balancing Sustainability with Conservation Goals
Sustainability has become an increasingly important consideration in heritage renovation projects. Improving energy efficiency while preserving historic character requires thoughtful planning and careful execution.
Measures such as insulation upgrades, efficient heating systems, and improved glazing can reduce energy consumption without significantly altering architectural features. The key is selecting solutions that respect the building's construction methods and appearance.
Many conservation experts argue that retaining and adapting existing buildings is inherently sustainable. Reusing structures reduces waste and preserves the embodied energy already invested in their construction. This perspective aligns heritage conservation with broader environmental objectives.
Homeowners working with a house extension architect near me often find that sustainability strategies can be incorporated seamlessly into renovation plans. Early planning allows environmental improvements to support rather than conflict with conservation goals.
Conclusion
Heritage building interior design is ultimately about balance. Successful projects respect original craftsmanship, preserve significant features, and maintain historical authenticity while adapting properties to support modern living. Achieving this balance requires patience, expertise, and a clear understanding of conservation principles.
The risks of poor renovation decisions are significant. Inappropriate alterations can reduce character, diminish value, and compromise the historical integrity of a property. Taking a thoughtful approach helps protect these important architectural assets for future generations.
Whether restoring original details, planning extensions, or upgrading building performance, homeowners benefit from careful planning and professional guidance. Many begin the process by consulting a house extension architect near me to explore options that align with both practical needs and heritage requirements.
Ultimately, heritage building interior design is not about choosing between history and modern living. It is about bringing both together in a way that respects the past while creating comfortable, functional homes for the future.
Categorias
Leia mais
What Makes the Sp5der Sweatshirt Special? The Sp5der sweatshirt stands out because of its bold designs, heavy fabric, and easygoing fit that feels good all day. It’s not just made for comfort—it’s made to get noticed. Think of a regular sweatshirt like plain white rice. It fills you up but doesn’t excite you. The Sp5der sweatshirt? That’s rice with spice, flavor,...

Concrete Patio Slabs Crossdale Concrete Carport Crossdale Looking to create a stylish and functional outdoor living space? At Proven Concretors, we specialise in building strong, level, and long-lasting concrete patio slabs in Crossdale, designed to suit your lifestyle and enhance the overall look of your backyard. Whether you’re after a simple alfresco area or a large entertaining zone,...
The demand for Home Elevators in Kolkata is steadily rising as homeowners seek smarter ways to improve mobility and convenience within their residences. As multi-level homes, luxury villas, and duplex properties become more common across the city, residential elevators are evolving from a luxury feature into a practical necessity. Modern home elevators provide seamless movement between floors...
Fashion has become more focused on comfort than ever before. Consumers want clothing that looks stylish while fitting naturally into their daily routine. This is one reason tracksuits have become a major part of modern streetwear. They offer flexibility, comfort, and a coordinated look without requiring much effort. The XPLR Tracksuit has gained attention among shoppers who enjoy casual...

In today’s fast-paced world, poor sleep has become one of the most overlooked causes of weight gain, fatigue, and metabolic imbalance. Irregular sleep cycles, exposure to artificial light, stress, and unhealthy routines can disrupt the body’s natural fat-burning rhythm. This is where Sleep Lean weight loss supplement is gaining attention as a nighttime formula designed to support...